Services
Rendering and Visualization
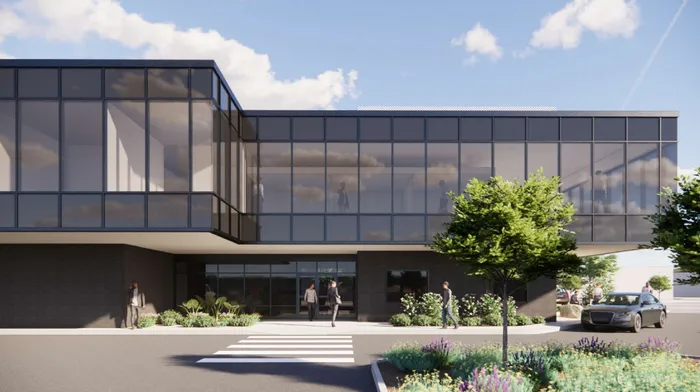
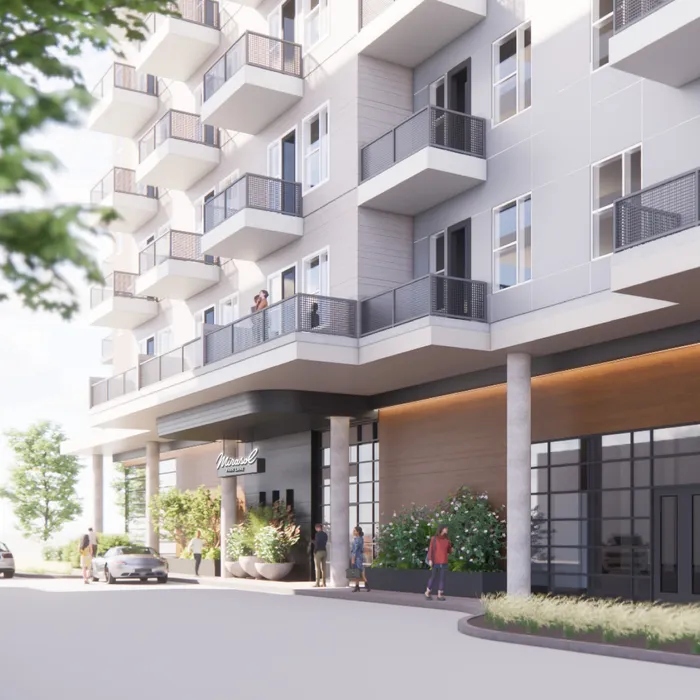
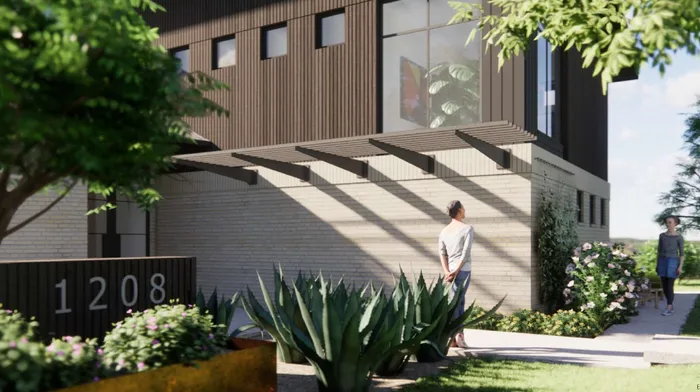
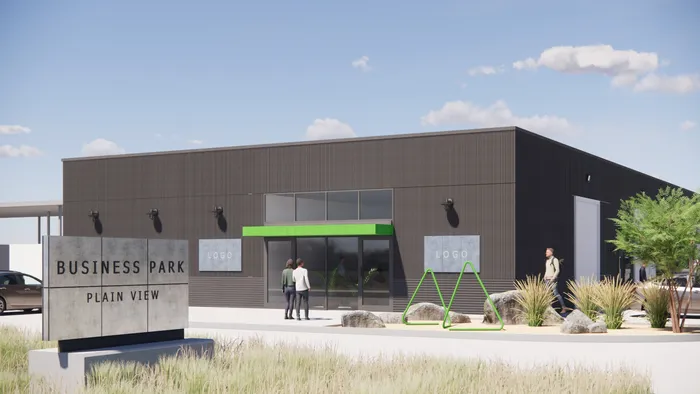
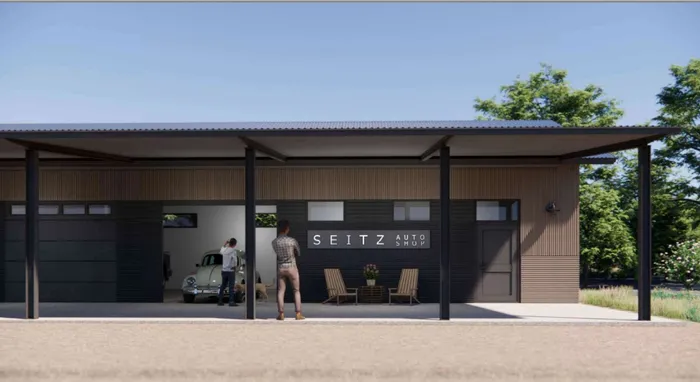
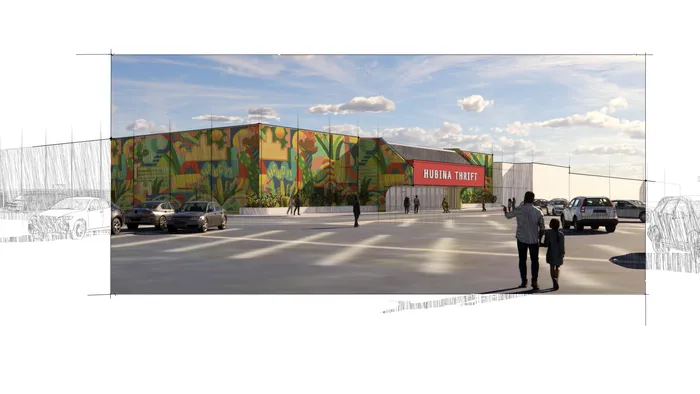
We create high‑quality renderings that bring your building designs to life, offering clear, detailed visuals that help you understand and refine your project. These renderings communicate your vision effectively to stakeholders—management, employees, investors, and community members—building alignment, confidence, and enthusiasm.
What’s included
- A 3D model built from your drawings, whether ours or another architect’s
- Exterior and interior still renderings
- Aerial and street-level context views
- Material and color studies
- Revision rounds as views are refined
- High-resolution files for presentations, marketing and the web
How it works
-
Brief
You share drawings, references and how the images will be used.
-
Model
We build or refine the 3D model.
-
Draft views
We set up camera angles and lighting for your review.
-
Revise
We adjust materials, landscaping and details.
-
Deliver
Final high-resolution images, sized for print and screen.
A set of views typically takes one to three weeks, depending on the number of images and their complexity.
Typical projects
- Pre-leasing and marketing for developments
- Presentations to boards, investors and city councils
- Visuals for other architects, builders and designers
- Fundraising and capital campaigns
Developers, owners, organizations and design professionals who need stakeholders to see the project before it’s built.
Other services
If you're interested in collaborating, send a message our way. We look forward to working with you!
erik@eriklarsenarchitects.com