Services
Design Services
Our Architectural Design Services help you explore what’s possible. By reviewing constraints, parameters, and program needs, we develop clear concepts and creative “what‑if” solutions that reveal opportunities and define the scope of work. This service turns complex challenges into actionable design direction, tailored to your vision and grounded in practical, buildable outcomes.
What’s included
- A kickoff conversation about goals, program and budget
- Site, zoning and code constraints review
- Space programming
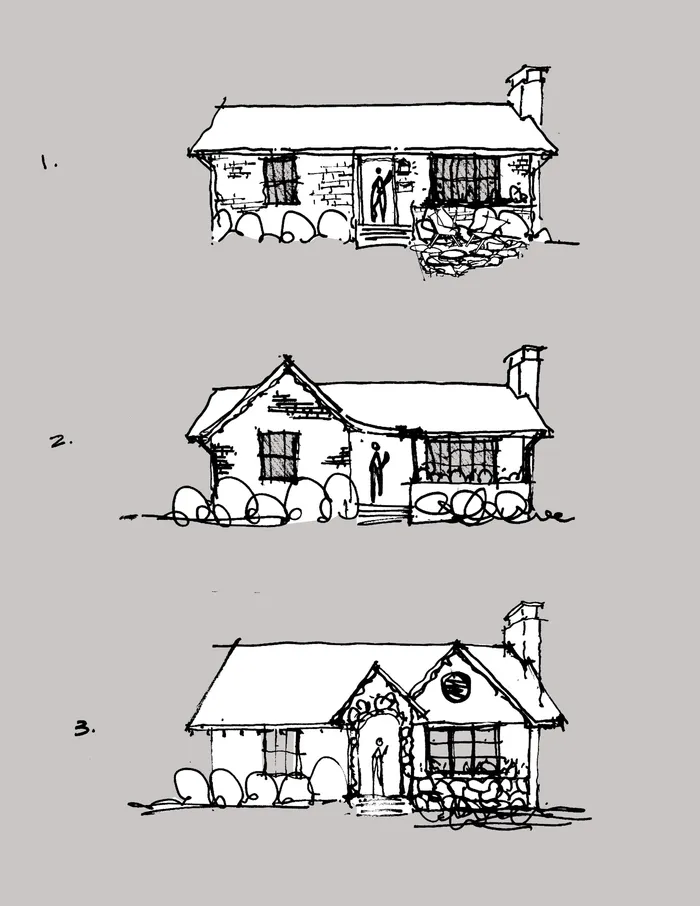
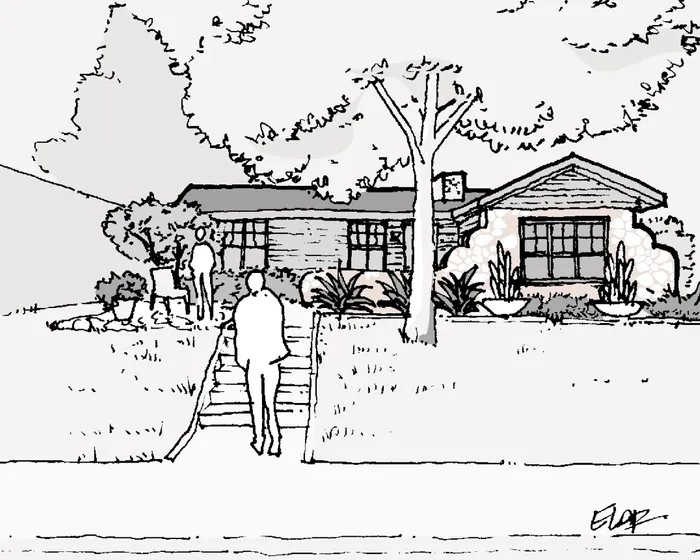
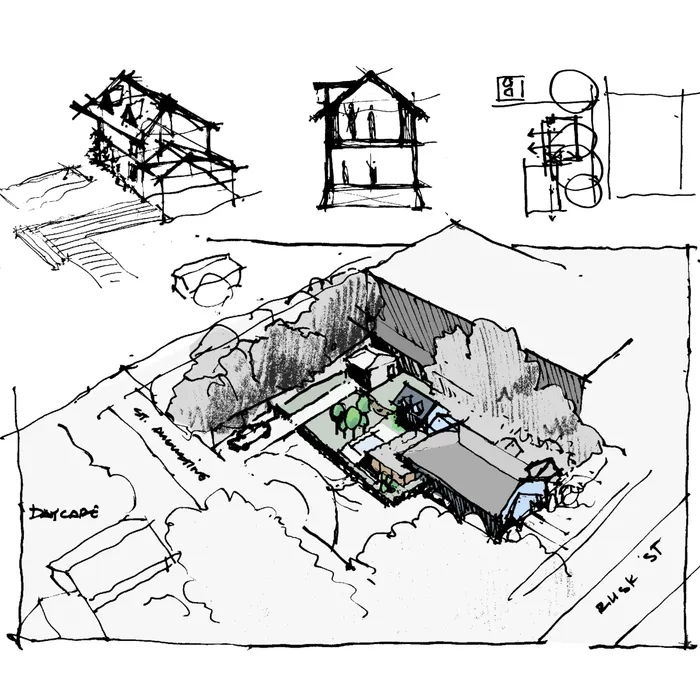
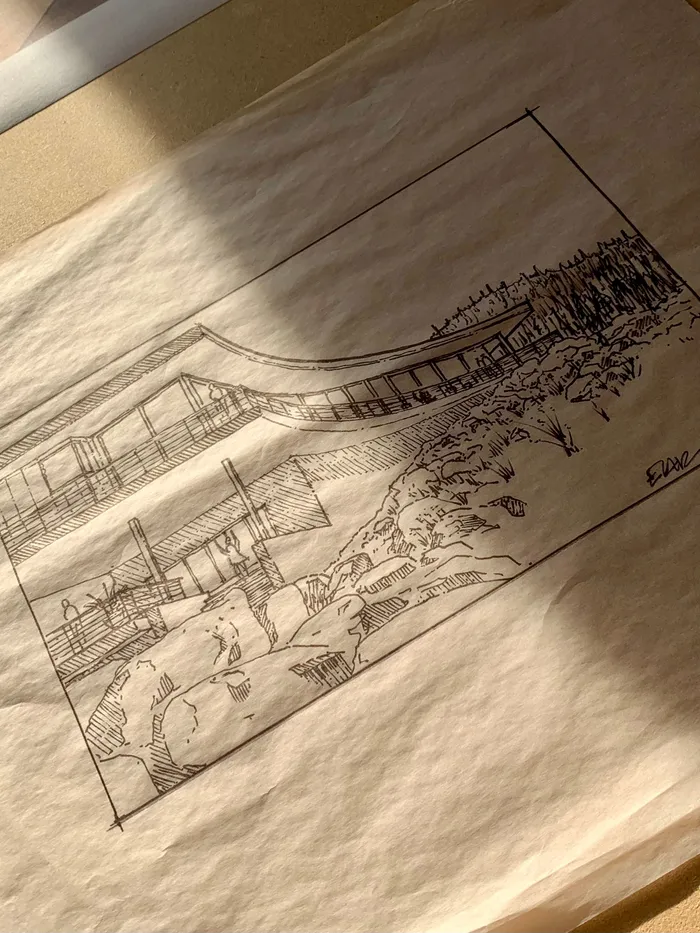
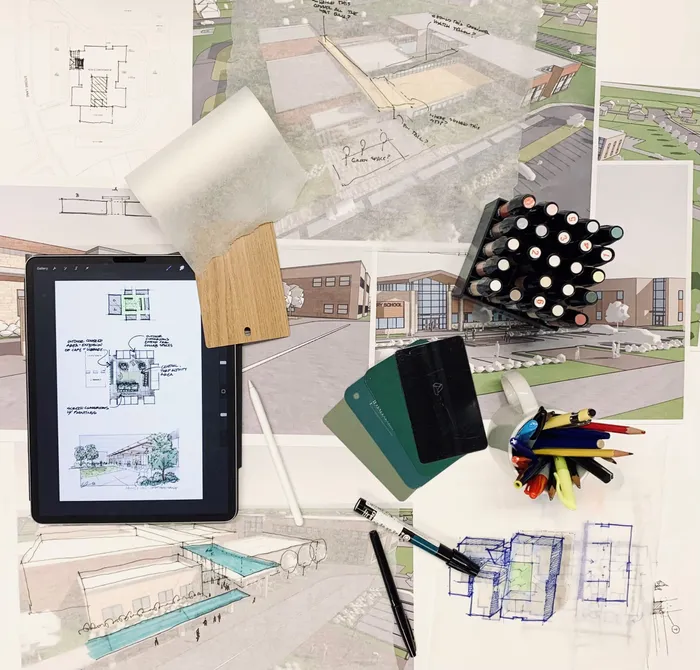
- Hand sketches and concept diagrams
- Two or three “what-if” design options
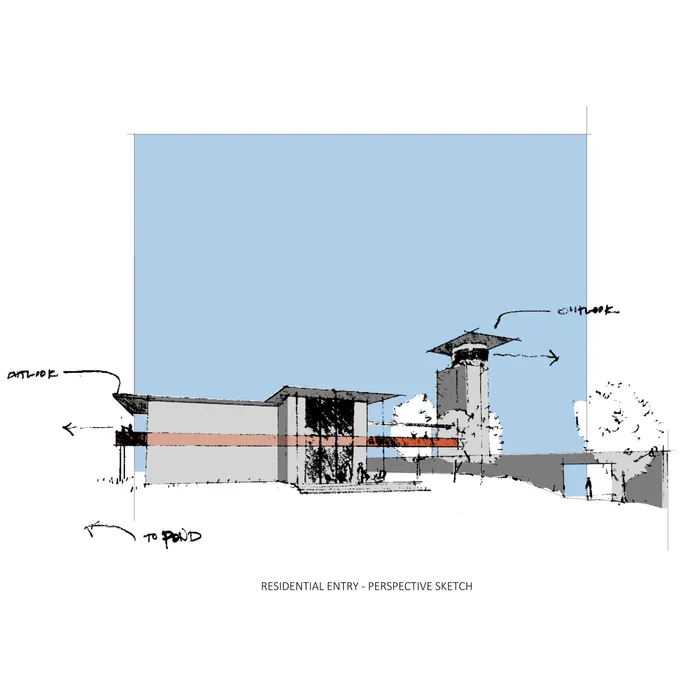
- Massing studies or preliminary renderings
- A recommended direction and scope, ready for documentation or pricing
How it works
-
Listen
We learn what you need the space to do, and what success looks like.
-
Analyze
We map the constraints: site, zoning, code, budget and program.
-
Explore
We sketch several options, including some you may not have considered.
-
Refine
We develop the strongest option with your feedback.
-
Direction
You leave with a clear concept and a defined scope of work.
Concept work typically takes two to six weeks.
Typical projects
- Feasibility studies before buying land or a building
- Renovate-or-build-new decisions
- Site test-fits for developers
- Early planning for an addition or a new home
Owners, developers, businesses and homeowners at the start of a project, before committing to full drawings.
Other services
If you're interested in collaborating, send a message our way. We look forward to working with you!
erik@eriklarsenarchitects.com