Services
Basic Architectural Services
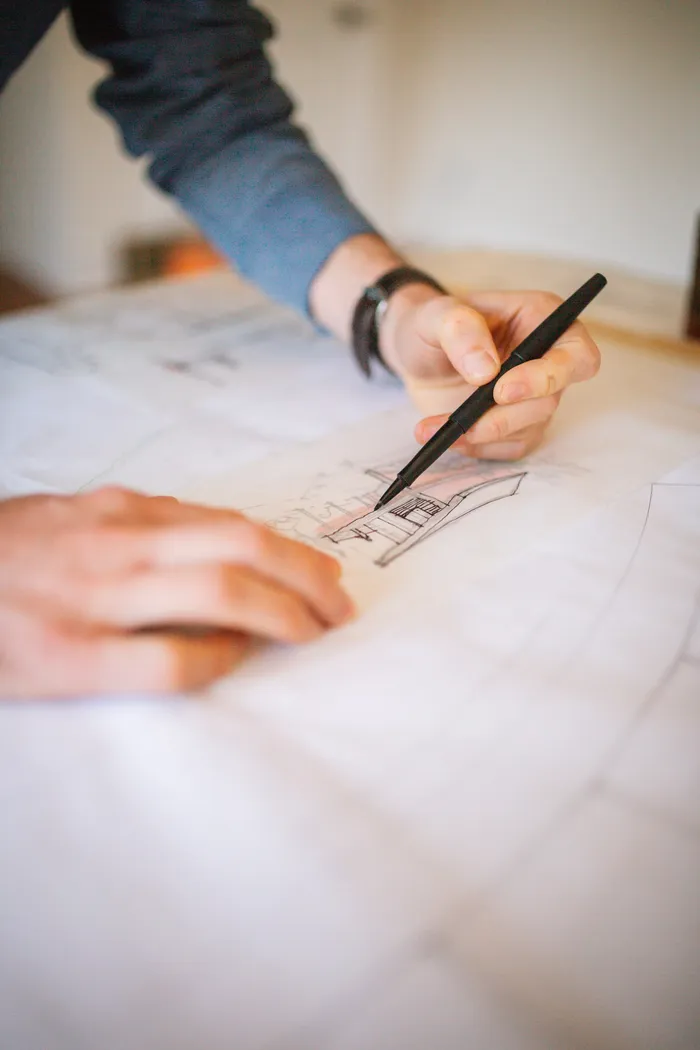
Basic Architectural Services offer a streamlined solution for straightforward projects, providing the essential drawings and documentation needed for permitting and clearly communicating the construction scope.
What’s included
- Site visit and measurement of existing conditions
- Floor plans, elevations, sections and site plan
- Zoning and building-code review
- A permit-ready drawing set
- Permit submittal and responses to city review comments
- Coordination with engineers when the permit requires stamped drawings
How it works
-
Site visit
We walk the space or site and document existing conditions.
-
Draft plans
We draw up the proposed work and review it with you.
-
Revisions
One or two rounds of adjustments to get the scope right.
-
Permit set
Final drawings, prepared to your city’s requirements.
-
Submittal
We submit and handle review comments until the permit is issued.
Most projects go from site visit to a permit-ready set in four to eight weeks.
Typical projects
- Interior finish-outs and tenant improvements
- Residential additions and remodels
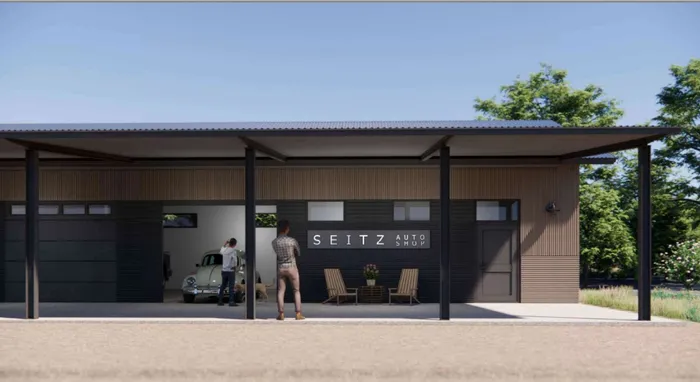
- Small commercial and pre-engineered metal buildings
- Change-of-use and occupancy permits
Business owners, contractors, design-build teams and homeowners with a clear scope who need drawings the city will approve.
Other services
If you're interested in collaborating, send a message our way. We look forward to working with you!
erik@eriklarsenarchitects.com